

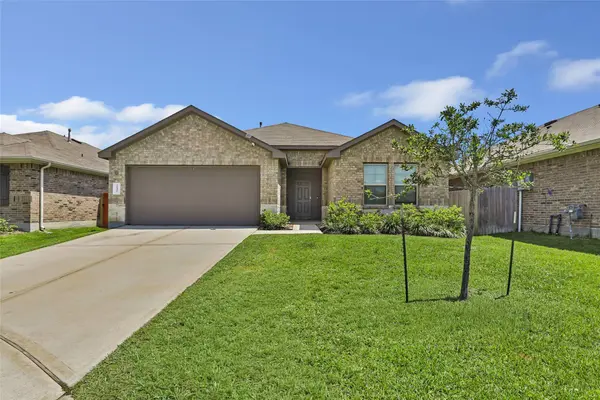
21407 Rustic Elm DR
New Caney, TX 77357
- 4 Beds
- 2 Baths Full Baths: 2
- 1,804 SqFt
- 6,085 Lot Size
- 2021 Year Built
GALLERY

PROPERTY DETAIL
Key Details
Property Type Single Family Home
Sub Type Detached
Listing Status Active
Purchase Type For Sale
Square Footage 1, 804 sqft
Price per Sqft $141
Subdivision Harrington Trails
MLS Listing ID 41978954
Style Traditional
Bedrooms 4
Full Baths 2
HOA Fees $62/ann
HOA Y/N Yes
Year Built 2021
Annual Tax Amount $8,270
Tax Year 2025
Lot Size 6,085 Sqft
Acres 0.1397
Property Sub-Type Detached
Location
State TX
County Montgomery
Area Cleveland Area
Building
Lot Description Subdivision
Story 1
Entry Level One
Foundation Slab
Builder Name DR Horton
Sewer Public Sewer
Water Public
Architectural Style Traditional
Level or Stories One
New Construction No
Interior
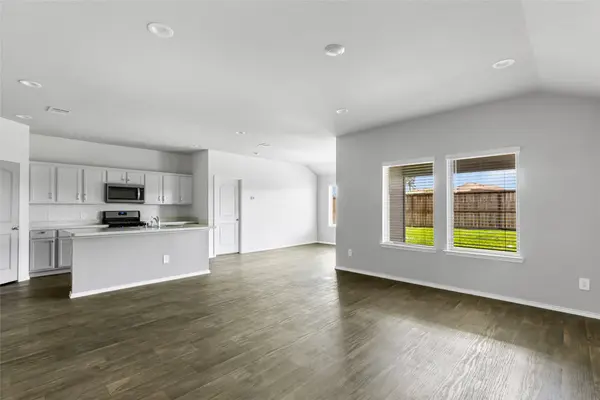
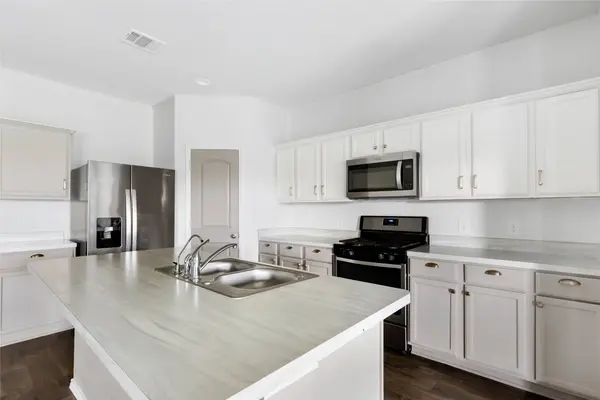
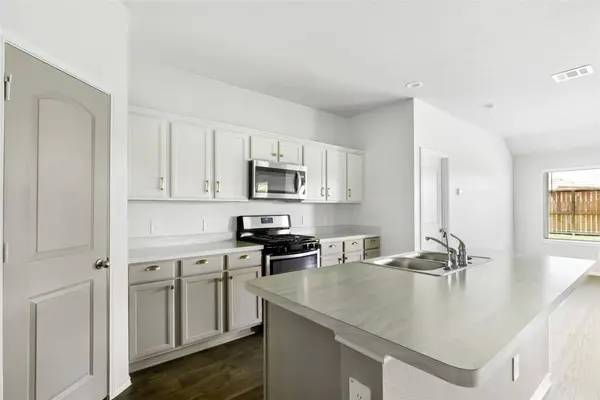
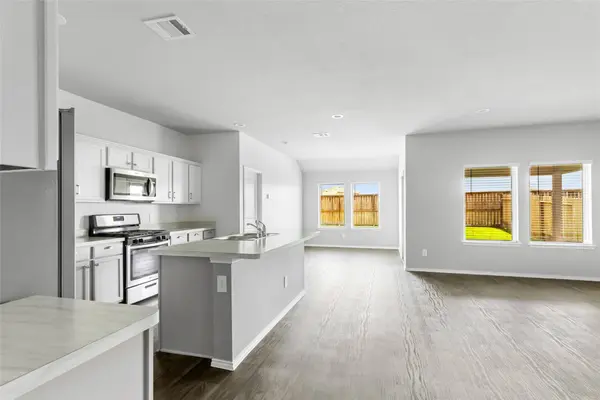
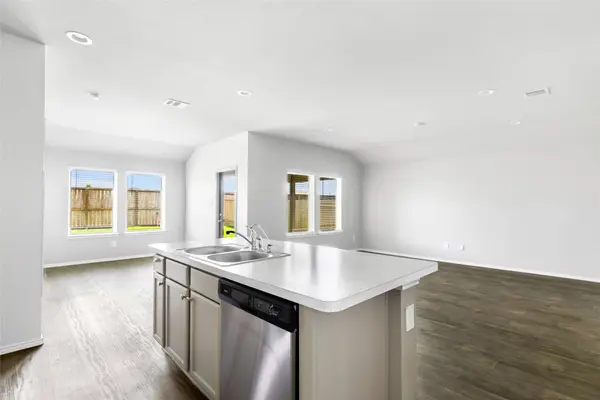
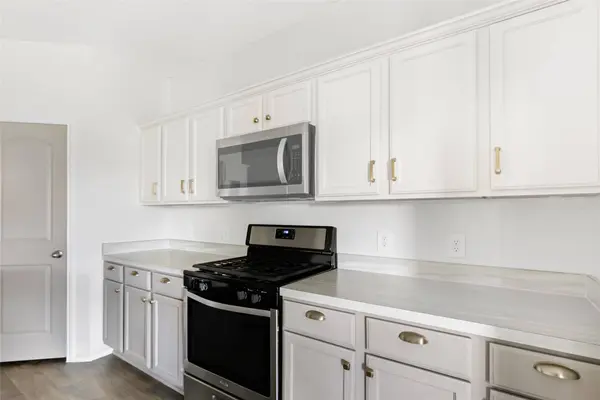
Interior Features Double Vanity, Kitchen Island, Kitchen/Family Room Combo, Laminate Counters, Walk-In Pantry, Ceiling Fan(s), Programmable Thermostat
Heating Central, Gas
Cooling Central Air, Electric
Flooring Carpet, Laminate
Fireplace No
Appliance Dishwasher, Free-Standing Range, Gas Cooktop, Gas Oven, Microwave, Oven, Dryer, Refrigerator, Washer
Laundry Washer Hookup, Electric Dryer Hookup
Exterior
Exterior Feature Covered Patio, Fence, Patio
Parking Features Attached, Driveway, Garage, Garage Door Opener
Garage Spaces 2.0
Fence Back Yard
Water Access Desc Public
Roof Type Composition
Porch Covered, Deck, Patio
Private Pool No
Schools
Elementary Schools Timber Lakes Elementary School
Middle Schools Splendora Junior High
High Schools Splendora High School
School District 47 - Splendora
Others
HOA Name Harrington Trails
Tax ID 515202
Security Features Smoke Detector(s)
Acceptable Financing Cash, Conventional, FHA, VA Loan
Listing Terms Cash, Conventional, FHA, VA Loan
SIMILAR HOMES FOR SALE
Check for similar Single Family Homes at price around $255,000 in New Caney,TX

Active
$380,000
20576 Kings RD, New Caney, TX 77357
Listed by Berkshire Hathaway HomeServices Premier Properties4 Beds 2 Baths 3,323 SqFt
Pending
$220,000
18049 Atwood Mill DR, New Caney, TX 77357
Listed by Wychico Realty LLC3 Beds 2 Baths 1,700 SqFt
Pending
$295,990
16923 Pin Cherry Leaf DR, New Caney, TX 77357
Listed by M/I Homes4 Beds 3 Baths 2,040 SqFt
CONTACT