

550 Peachtree PARK
Conroe, TX 77302
- 3 Beds
- 5 Baths Full Baths: 3 Half Baths: 2
- 3,219 SqFt
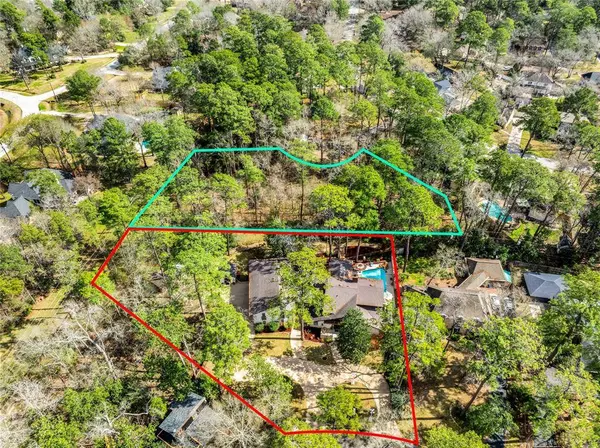
- 1.64 Lot Size
- 1970 Year Built
GALLERY




PROPERTY DETAIL
Key Details
Sold Price $685,000
Property Type Single Family Home
Sub Type Detached
Listing Status Sold
Purchase Type For Sale
Square Footage 3, 219 sqft
Price per Sqft $212
Subdivision River Plantation 01
MLS Listing ID 93364893
Sold Date 05/12/25
Style Other
Bedrooms 3
Full Baths 3
Half Baths 2
HOA Fees $6/qua
HOA Y/N Yes
Year Built 1970
Annual Tax Amount $7,798
Tax Year 2024
Lot Size 1.642 Acres
Acres 1.6421
Property Sub-Type Detached
Location
State TX
County Montgomery
Area Conroe Southeast
Building
Lot Description Wooded
Story 2
Entry Level Two
Foundation Slab
Sewer Public Sewer
Water Public
Architectural Style Other
Level or Stories Two
Additional Building Garage Apartment, Greenhouse, Shed(s)
New Construction No
Interior
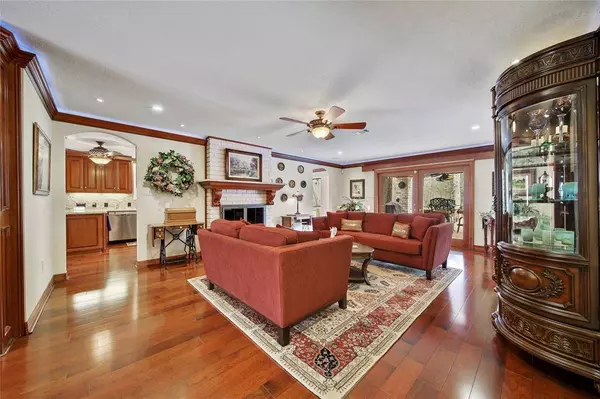
Interior Features Wet Bar, Balcony, Crown Molding, Dual Sinks, Double Vanity, Granite Counters, Hot Tub/Spa, Jetted Tub, Separate Shower, Walk-In Pantry, Wired for Sound, Ceiling Fan(s), Programmable Thermostat
Heating Central, Electric
Cooling Central Air, Electric
Flooring Carpet, Engineered Hardwood, Tile
Fireplaces Number 2
Fireplaces Type Gas Log
Fireplace Yes
Appliance Dishwasher, Electric Cooktop, Electric Oven, Disposal, Microwave, Water Softener Owned
Laundry Washer Hookup, Electric Dryer Hookup
Exterior
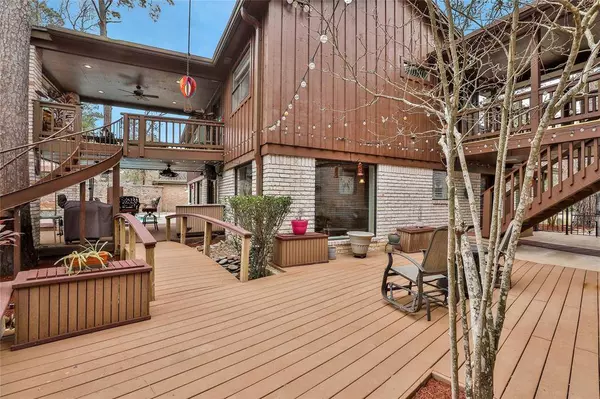
Exterior Feature Covered Patio, Deck, Hot Tub/Spa, Sprinkler/Irrigation, Patio, Private Yard, Storage
Parking Features Detached, Garage
Garage Spaces 4.0
Pool Heated, In Ground, Salt Water
Water Access Desc Public
Roof Type Metal
Porch Covered, Deck, Patio
Private Pool Yes
Schools
Elementary Schools Wilkinson Elementary School
Middle Schools Stockton Junior High School
High Schools Conroe High School
School District 11 - Conroe
Others
HOA Name River PlantationCIA
Tax ID 8320-01-30400
Security Features Smoke Detector(s)
Acceptable Financing Cash, Conventional
Disclosures Municipal Utility District Disclosure, Seller Disclosure
Listing Terms Cash, Conventional
CONTACT