
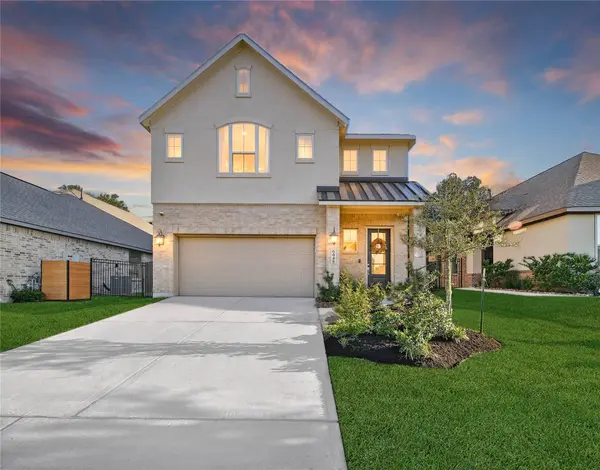
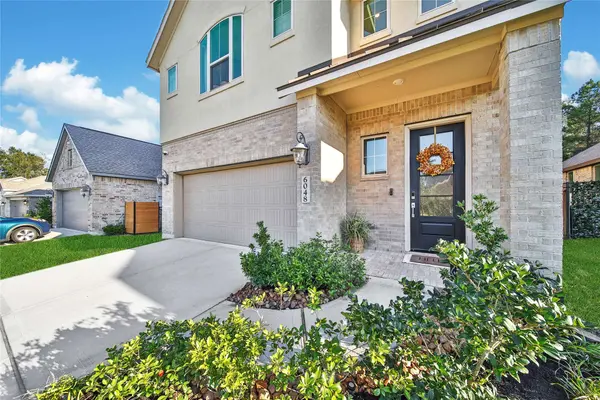
6048 Windward Falls WAY
Porter, TX 77365
- 4 Beds
- 3 Baths Full Baths: 2 Half Baths: 1
- 2,113 SqFt
- 6,381 Lot Size
- 2022 Year Built
GALLERY
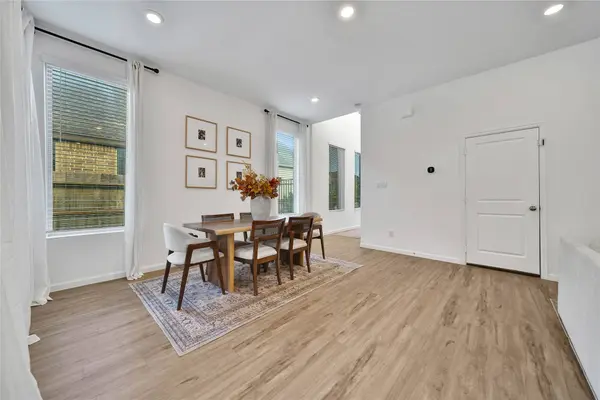
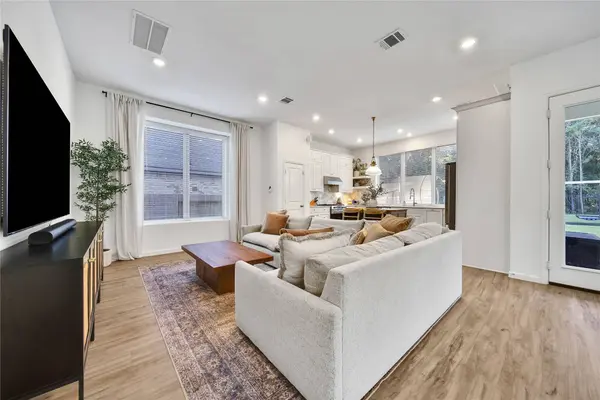
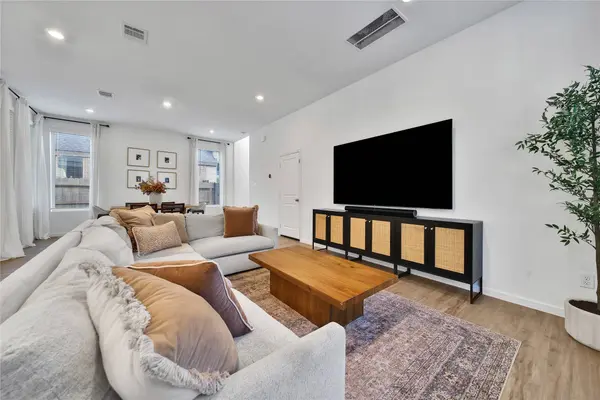

PROPERTY DETAIL
Key Details
Property Type Single Family Home
Sub Type Detached
Listing Status Active
Purchase Type For Sale
Square Footage 2, 113 sqft
Price per Sqft $156
Subdivision Royal Brook
MLS Listing ID 41858750
Style Traditional
Bedrooms 4
Full Baths 2
Half Baths 1
HOA Fees $100/ann
HOA Y/N Yes
Year Built 2022
Annual Tax Amount $11,127
Tax Year 2026
Lot Size 6,381 Sqft
Acres 0.1465
Property Sub-Type Detached
Location
State TX
County Montgomery
Community Community Pool, Master Planned Community, Golf
Area Porter/New Caney East
Building
Lot Description Near Golf Course, Subdivision, Pond on Lot
Story 2
Entry Level Two
Foundation Slab
Builder Name Lennar
Sewer Public Sewer
Water Public
Architectural Style Traditional
Level or Stories Two
New Construction No
Interior
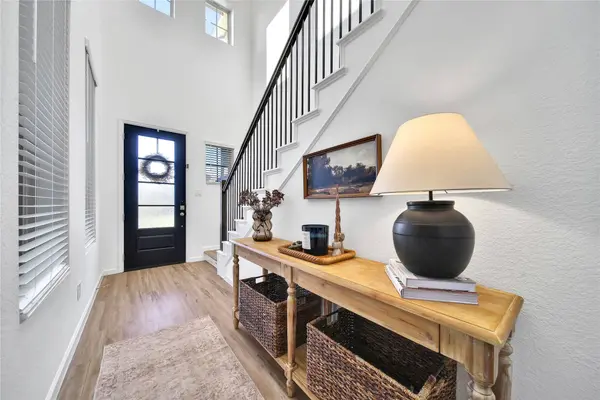
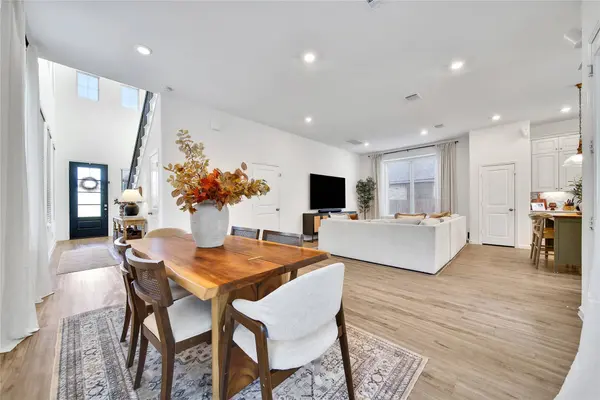
Interior Features All Bedrooms Up, High Ceilings, Kitchen Island, Kitchen/Family Room Combo, Bath in Primary Bedroom, Pantry, Separate Shower, Tub Shower, Walk-In Closet(s), Ceiling Fan(s), Loft, Programmable Thermostat
Heating Central, Gas
Cooling Central Air, Electric
Flooring Carpet, Laminate
Fireplace No
Appliance Dishwasher, Free-Standing Range, Gas Cooktop, Gas Oven, Microwave, Oven, ENERGY STAR Qualified Appliances, Refrigerator
Laundry Washer Hookup, Electric Dryer Hookup
Exterior
Exterior Feature Covered Patio, Fence, IrrigationSprinklers, Porch, Patio
Parking Features Attached, Driveway, Garage
Garage Spaces 2.0
Fence Back Yard
Pool Association
Community Features Community Pool, Master Planned Community, Golf
Amenities Available Basketball Court, Picnic Area, Playground, Pickleball, Park, Pool, Trail(s)
Water Access Desc Public
Roof Type Composition
Porch Covered, Deck, Patio, Porch
Private Pool No
Schools
Elementary Schools Porter Elementary School (New Caney)
Middle Schools Pine Valley Middle School
High Schools Porter High School (New Caney)
School District 39 - New Caney
Others
HOA Name Inframark
Tax ID 530677
Security Features Prewired
Acceptable Financing Cash, Conventional, FHA, VA Loan
Disclosures Municipal Utility District Disclosure
Listing Terms Cash, Conventional, FHA, VA Loan
SIMILAR HOMES FOR SALE
Check for similar Single Family Homes at price around $329,950 in Porter,TX

Active
$305,000
22360 E MARTIN RD E, Porter, TX 77365
Listed by World Wide Realty,LLC3 Beds 1 Bath 1,328 SqFt
Active
$415,000
25609 Ayers LN, Porter, TX 77365
Listed by JLA Realty4 Beds 4 Baths 3,124 SqFt
Pending
$319,990
4126 Slow Creek CT, Porter, TX 77365
Listed by Starlight Homes4 Beds 3 Baths 1,912 SqFt
CONTACT